Living-Dining Room
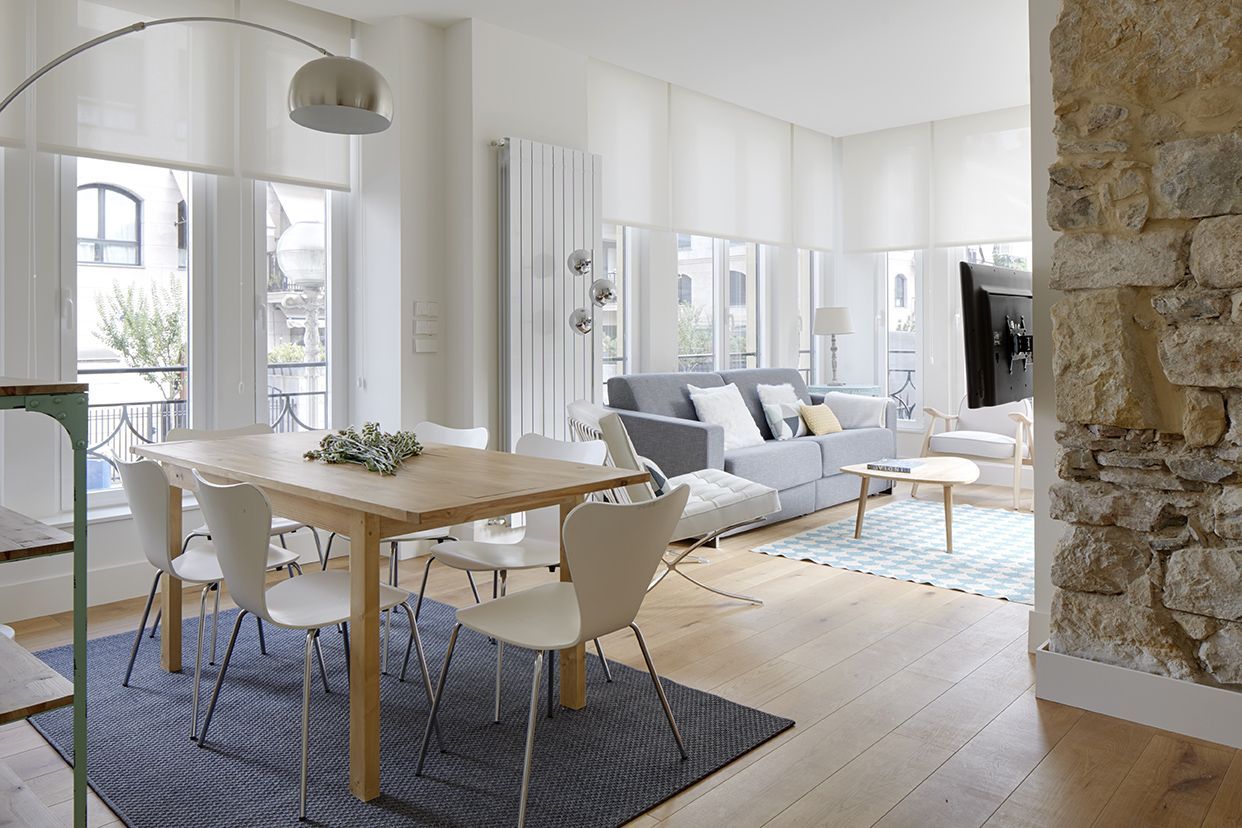
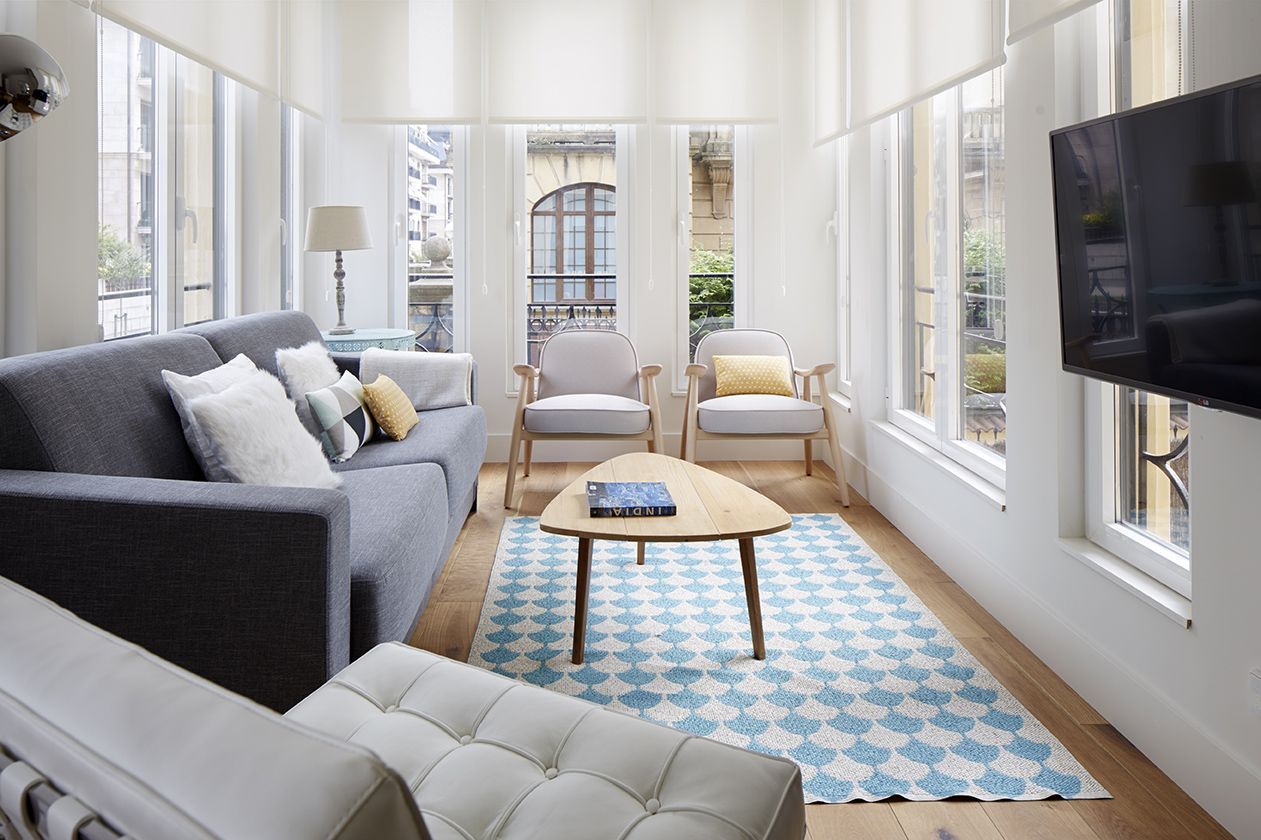
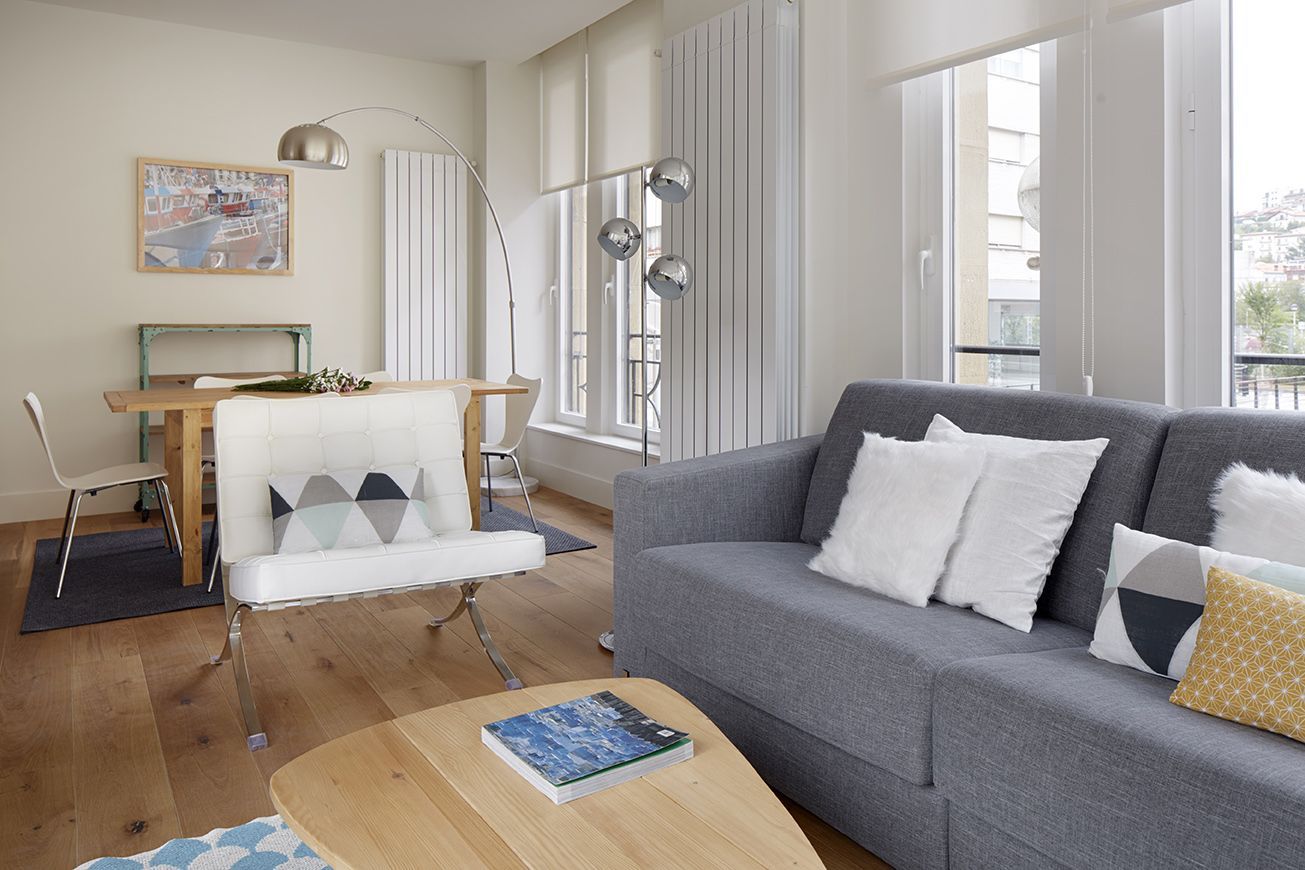
A generous living-dining room with a sofa, designer armchairs and a table that seats six. The building’s original stone wall is kept as a decorative feature. Large windows look out over Paseo de Francia and let in natural light all day. Smart TV included.
Kitchen
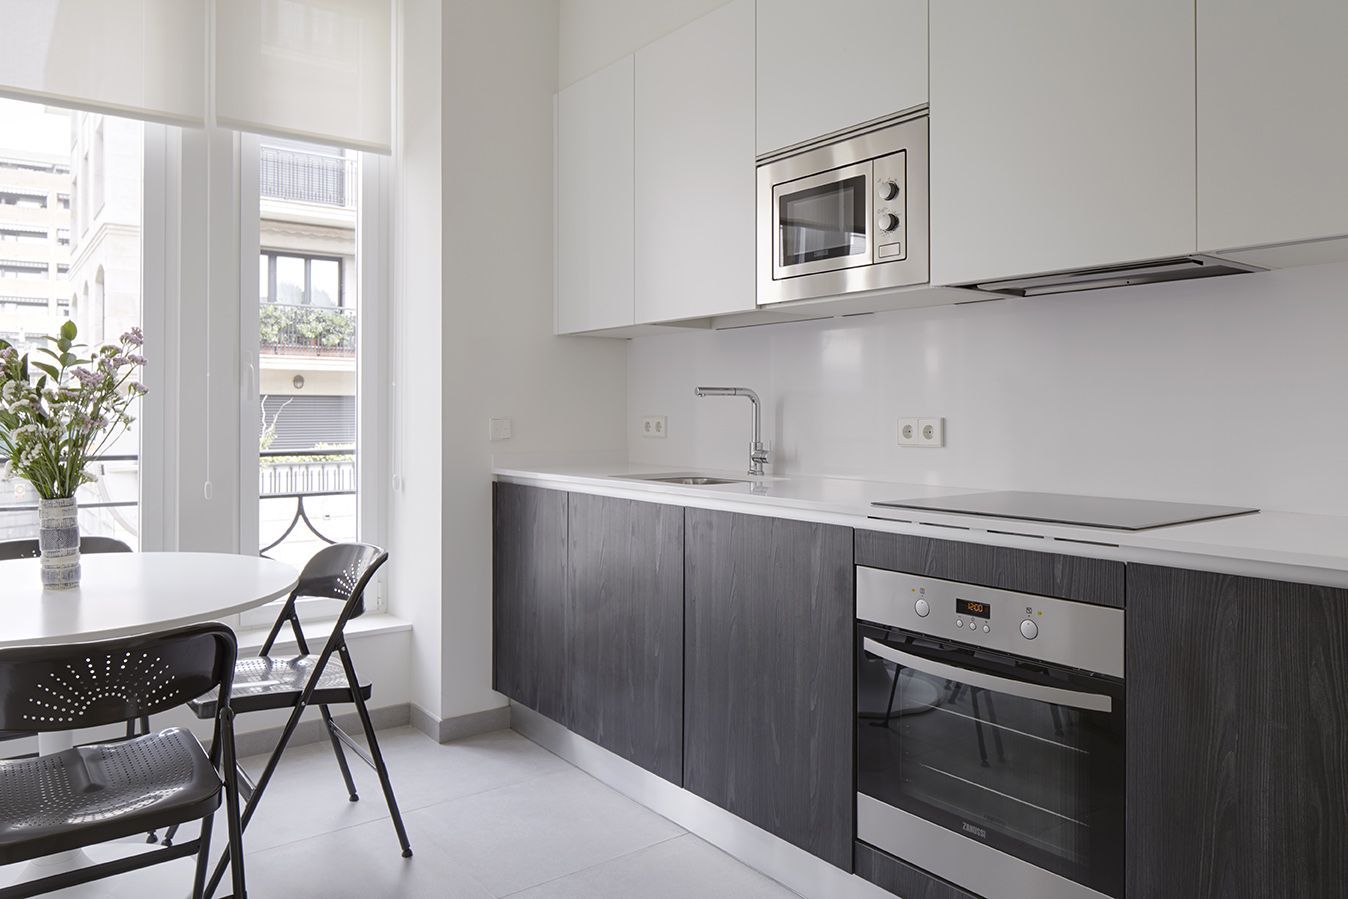
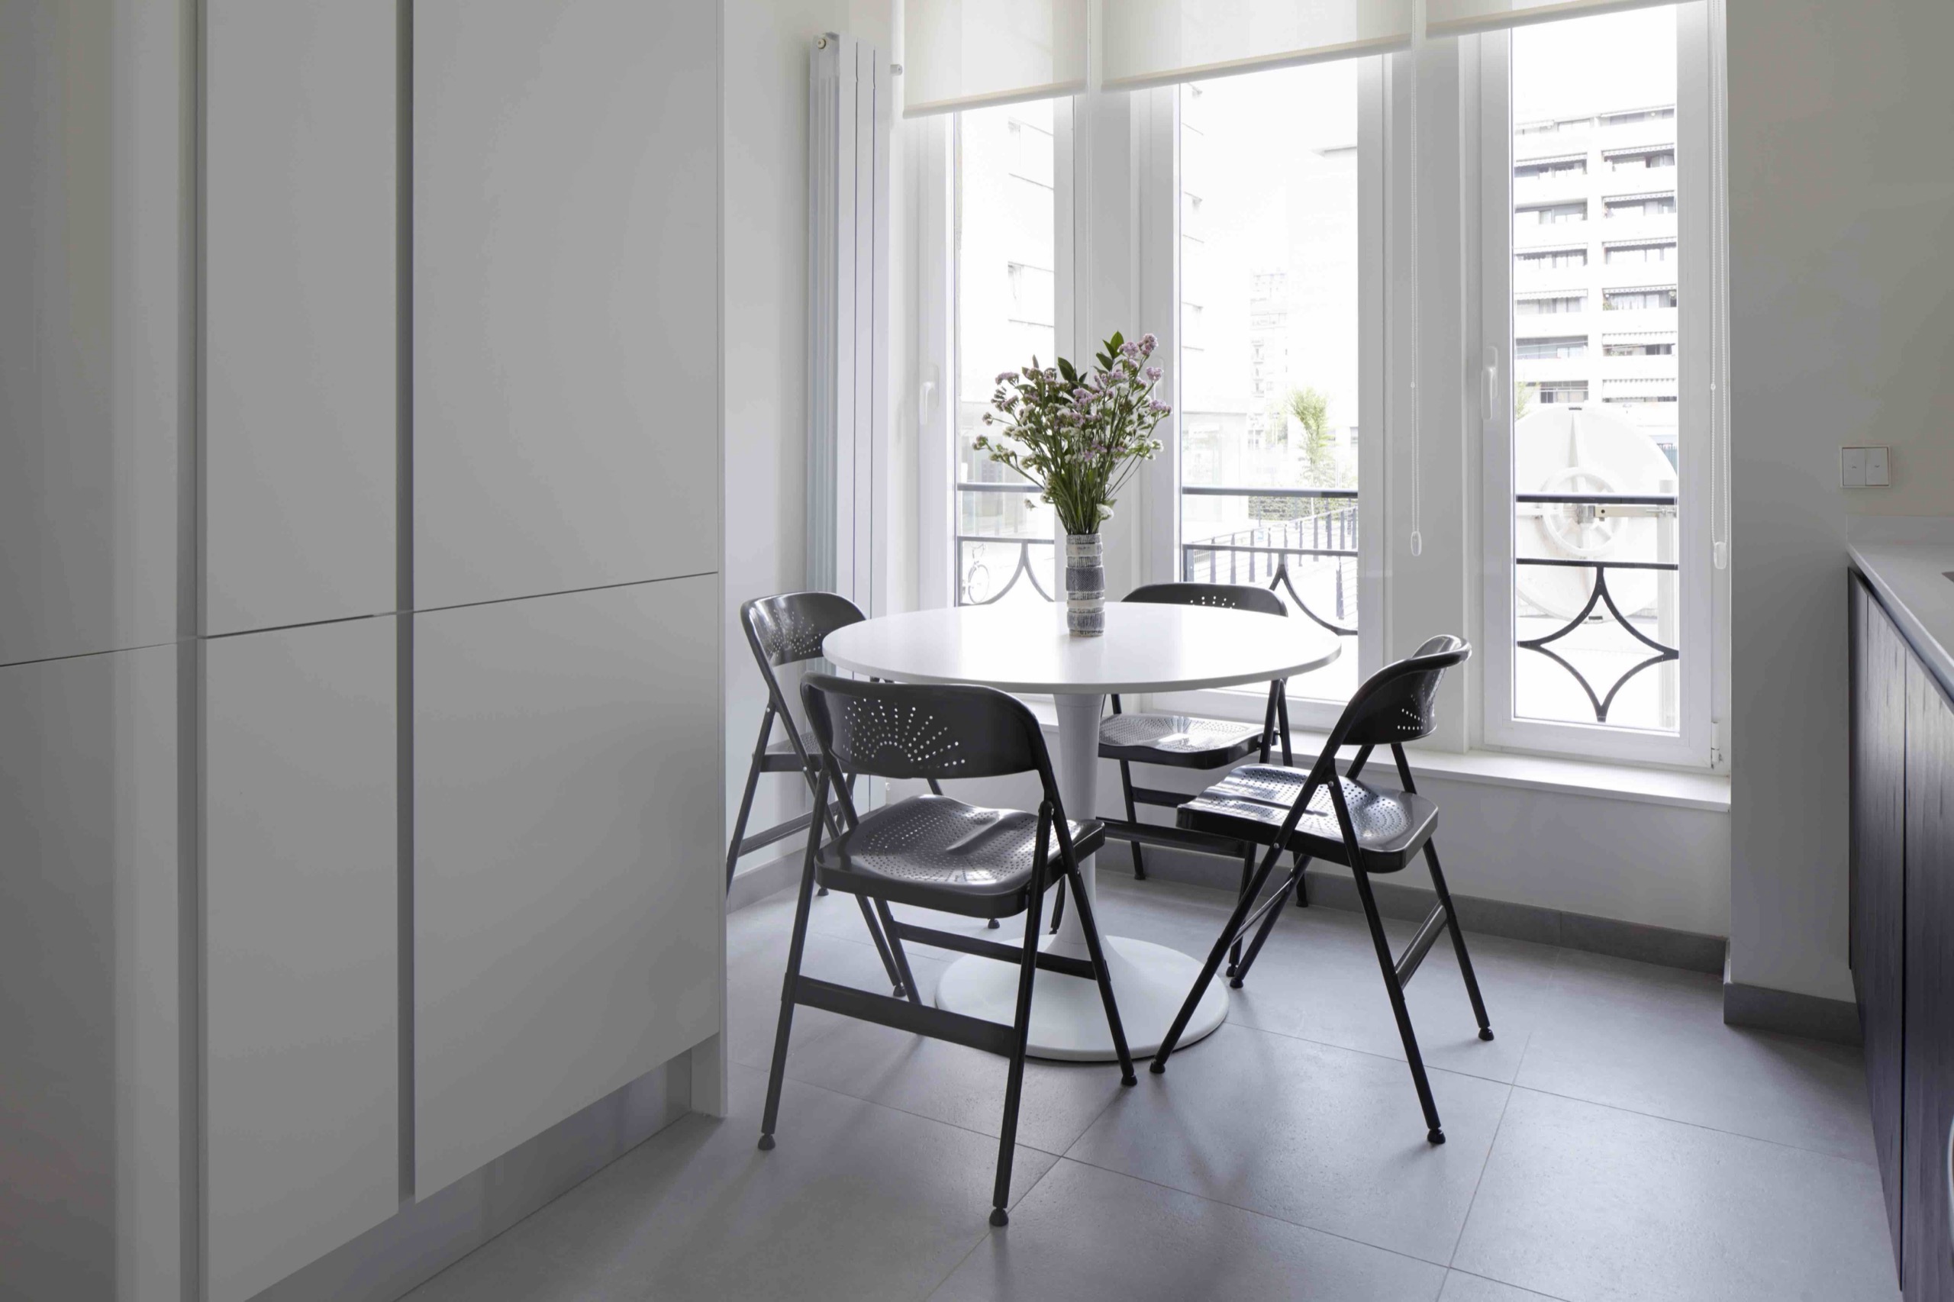
A fully equipped separate kitchen: ceramic hob, oven, microwave, dishwasher and fridge. A dining nook with a round table by the window — perfect for relaxed breakfasts.
Main Bedroom
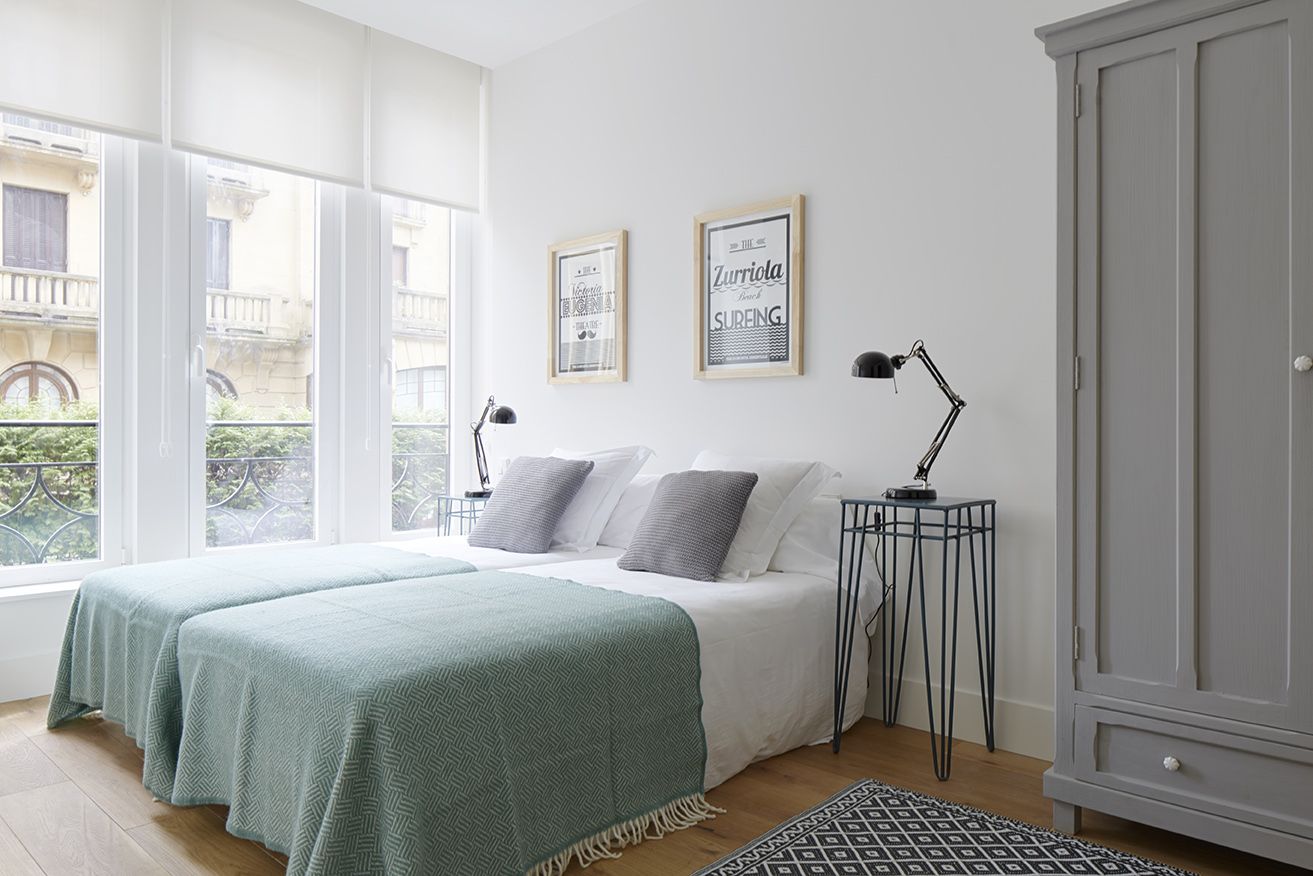
Double bed with quality linens. Spacious wardrobe. Artwork inspired by Zurriola Beach. Electric blinds for easy, comfortable light control.
Bedroom 2
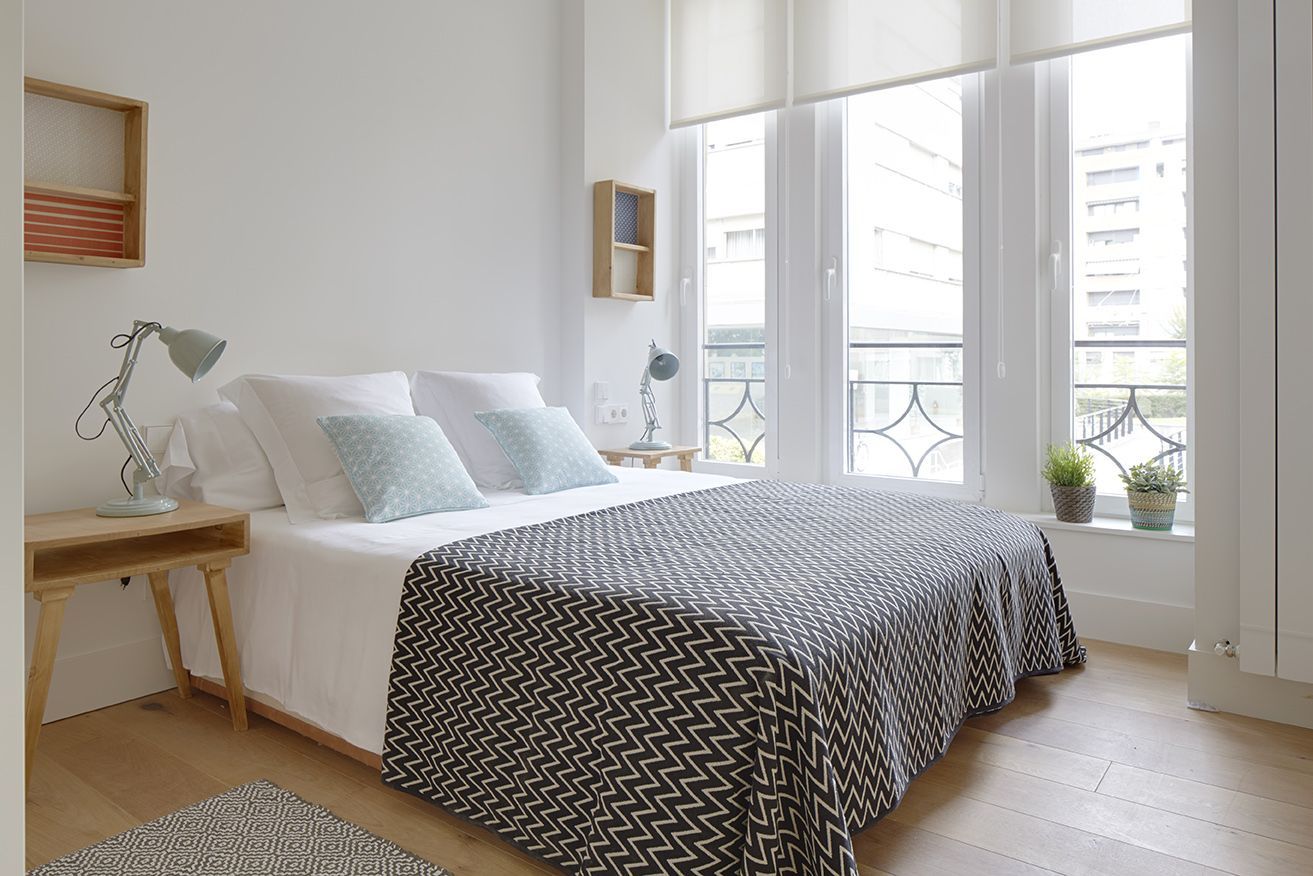
A second bedroom with a double bed, bedside tables and large windows. Plenty of natural light thanks to the building’s orientation.
Adapted Bathroom
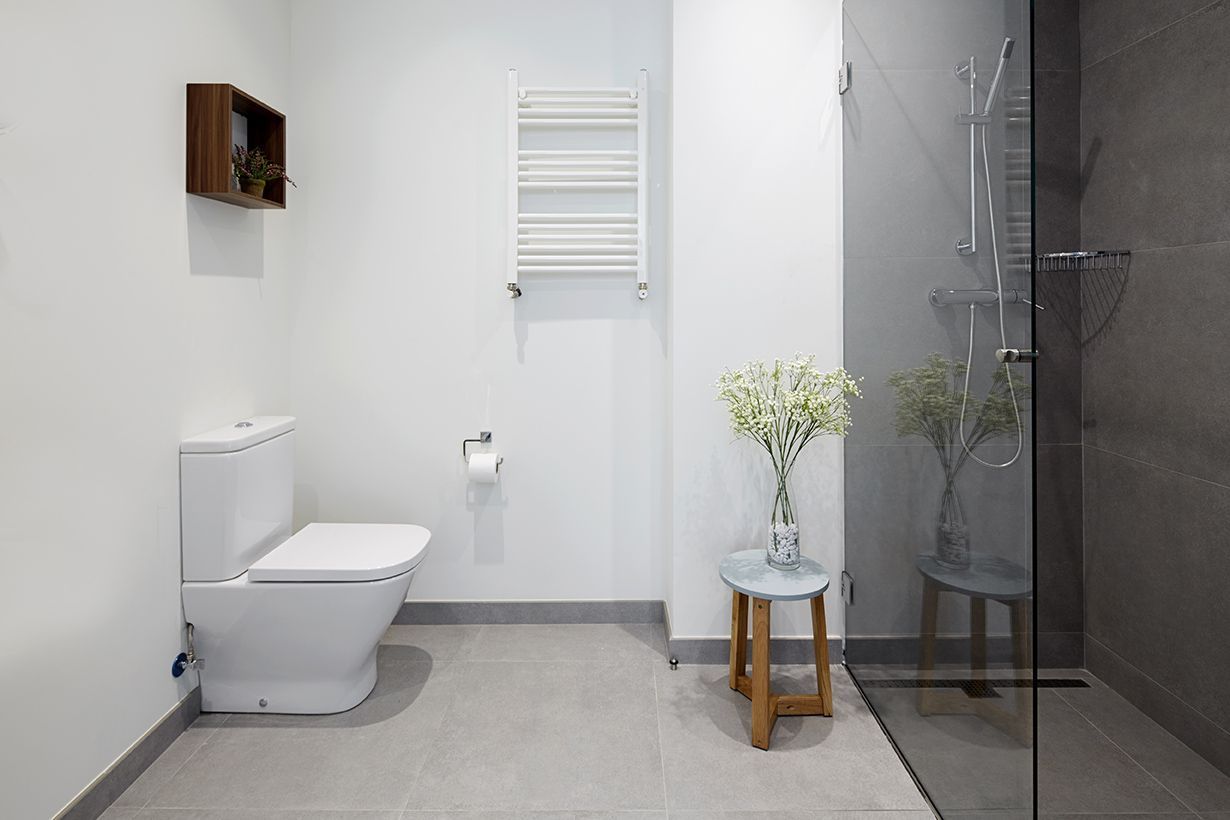
A full adapted bathroom with a level walk-in shower, glass screen and heated towel rail. Generously sized to make use easy from a wheelchair.
Bathroom 2
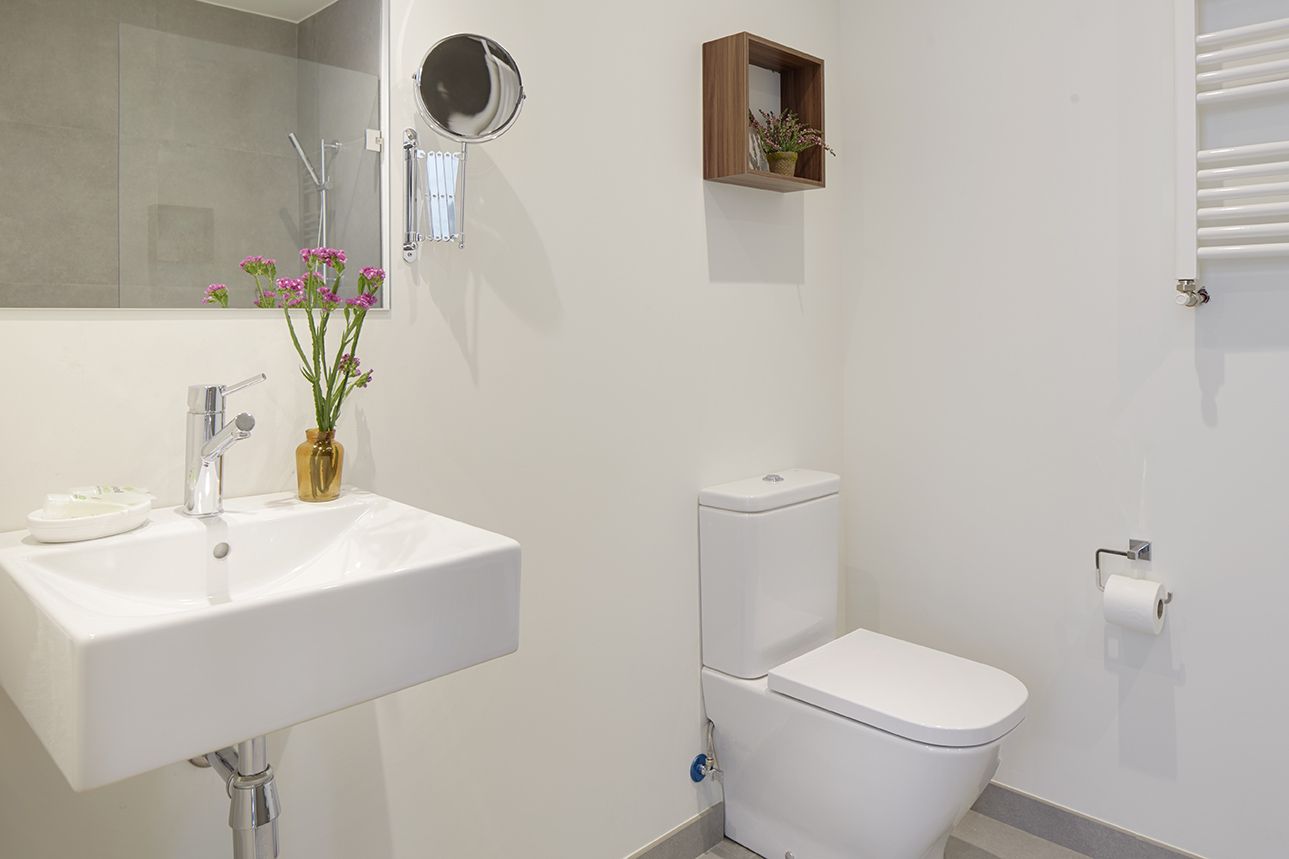
A second bathroom with an accessible washbasin, a large mirror and a magnifying mirror. Heated towel rail. A practical layout designed for comfort.
Layout
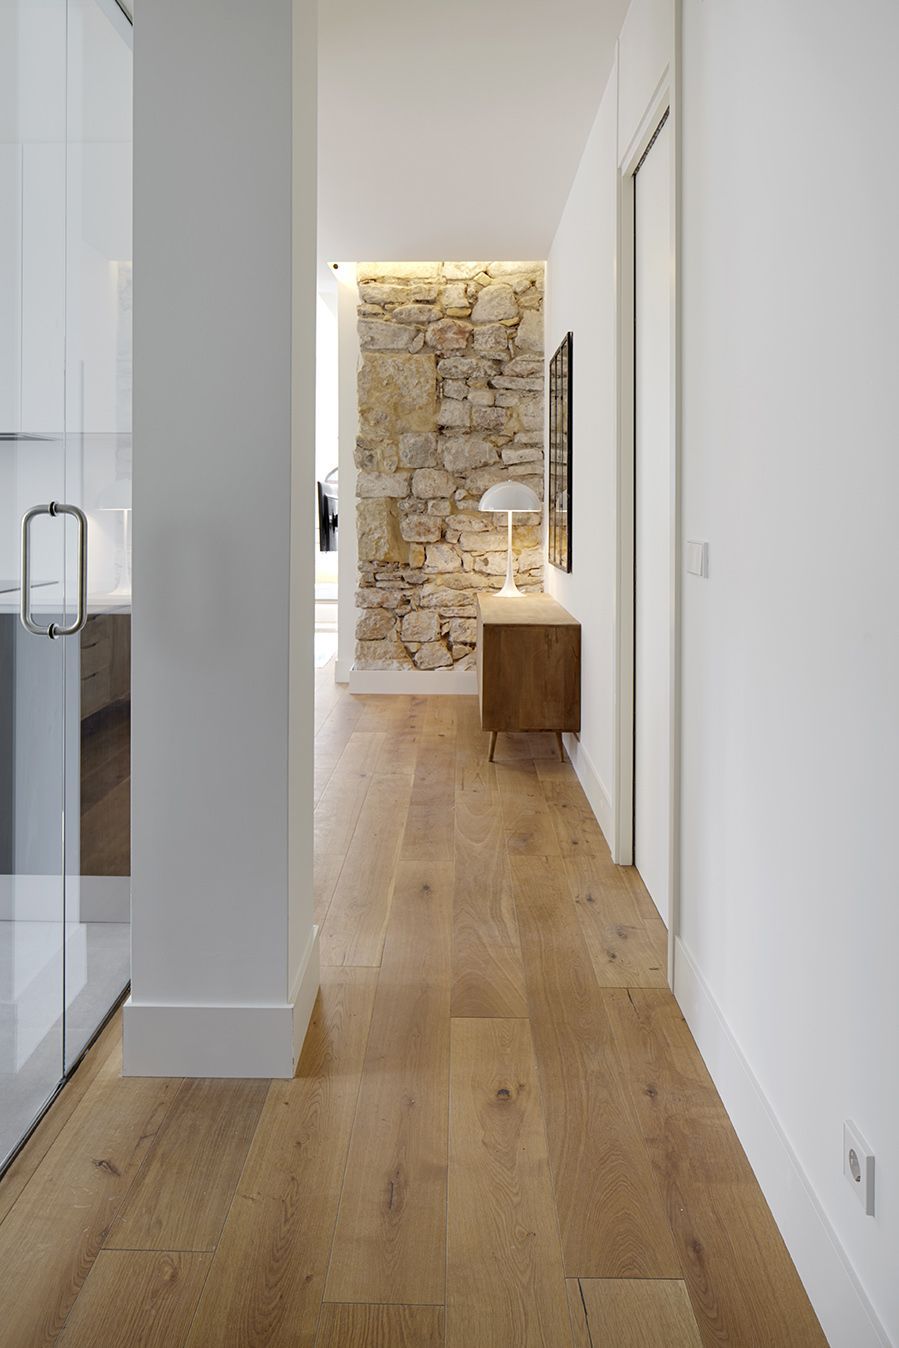
A hallway with fine hardwood flooring and the original stone wall lit at the far end. No steps or changes in level anywhere in the home. Every room connected on a single floor.